
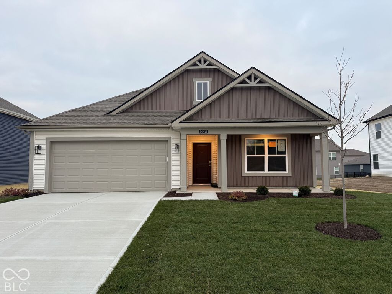
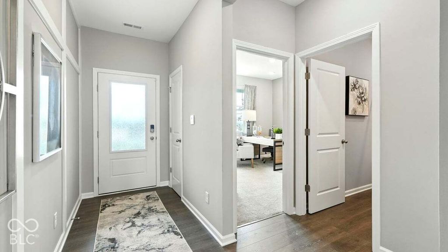
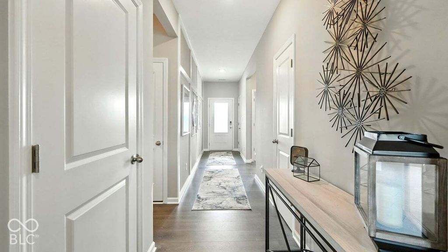
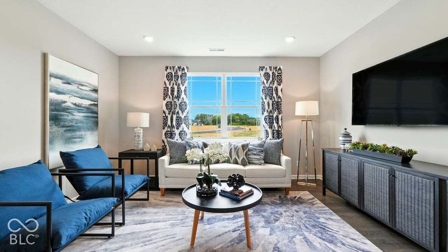
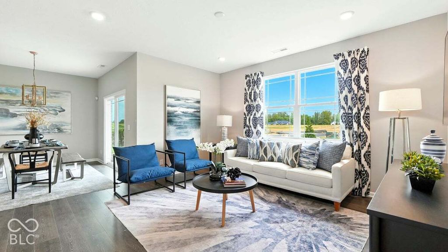
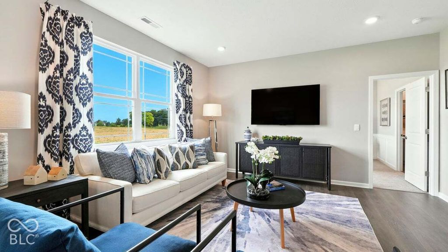
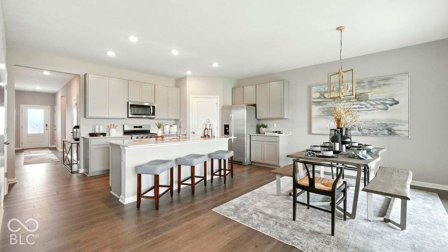
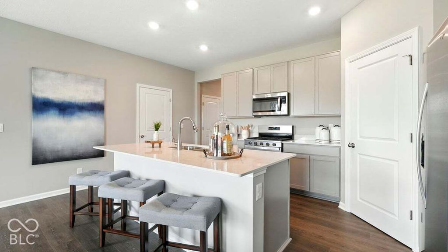
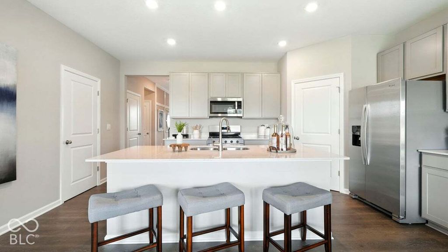
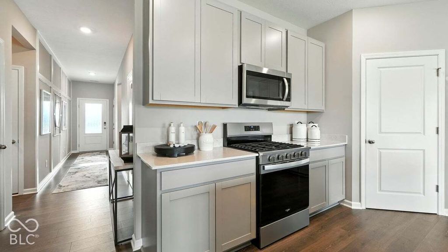
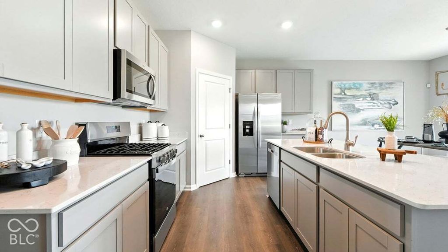
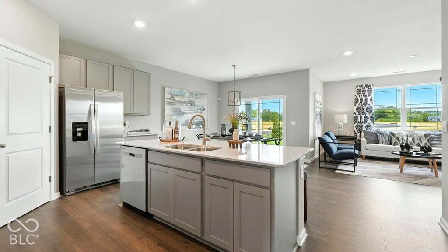
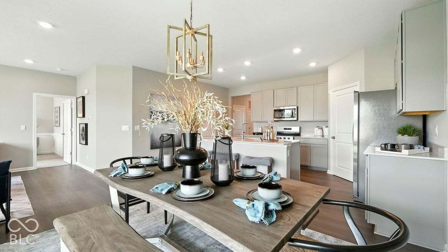
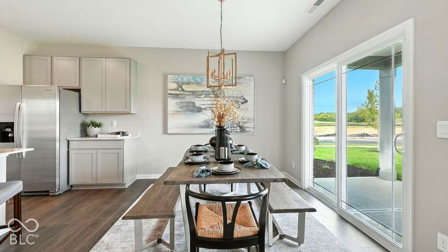
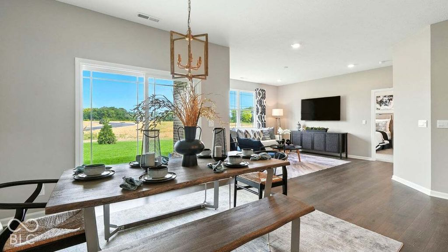
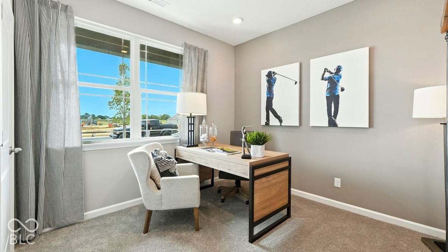
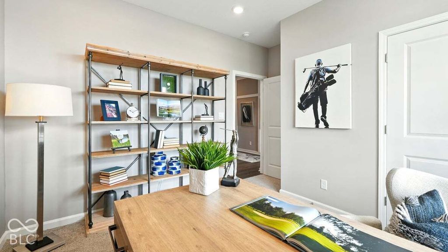
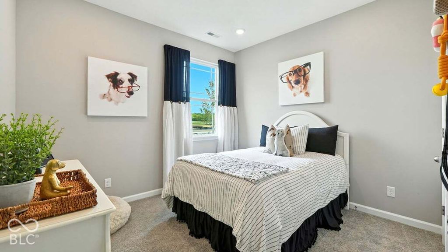
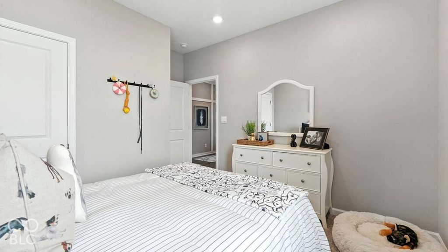
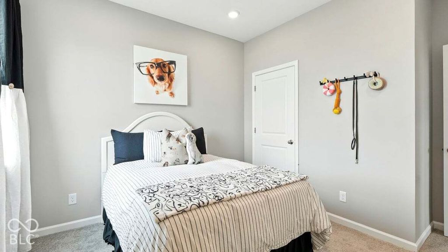
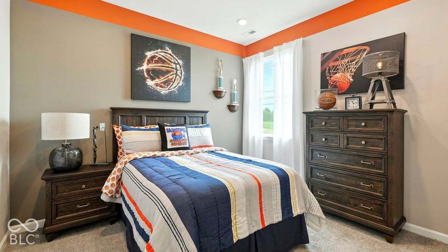
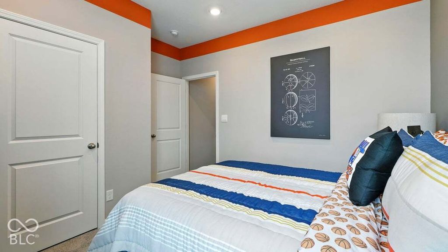
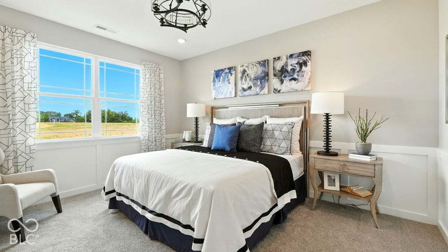
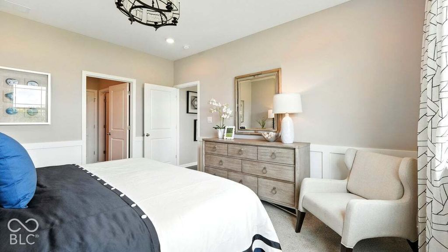
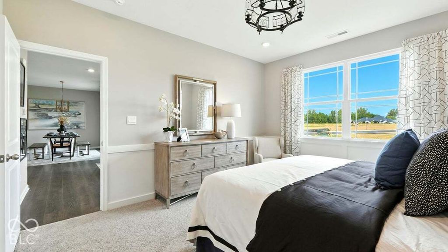
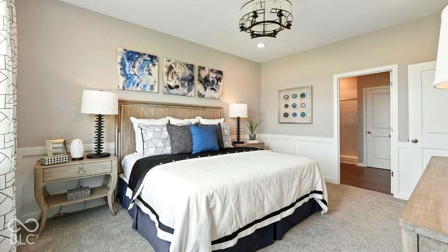
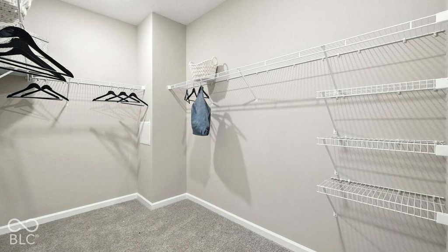
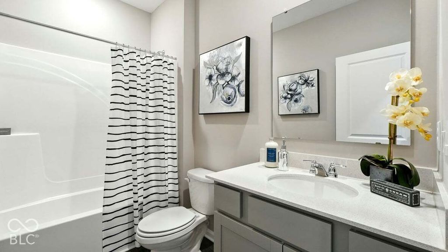
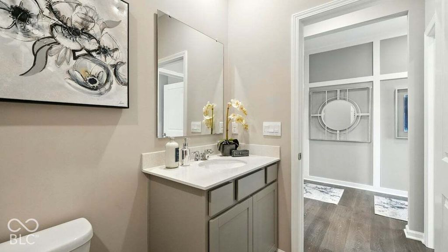
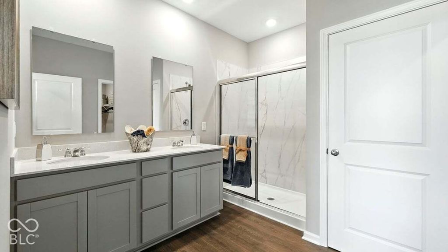
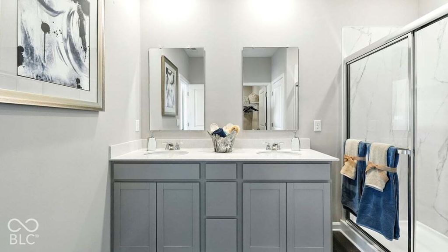
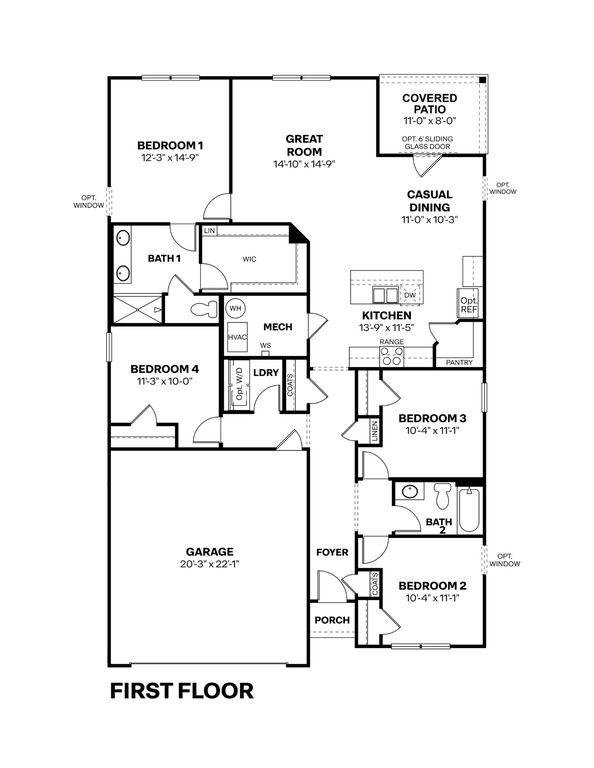

Discover the Chatham by D.R. Horton, America’s Builder-a floorplan that has become a favorite for those seeking the perfect balance of style, space, and single-level convenience. This home offers an expansive 1,771 square feet of living space, featuring 4 spacious bedrooms and 2 elegant bathrooms designed to accommodate modern lifestyles with ease. The heart of the Chatham is its open-concept living area, which creates a seamless flow between the kitchen, dining, and great room. The main living spaces are finished with durable solid surface flooring, providing a sleek look that is exceptionally easy to maintain. The gourmet kitchen is a chef’s dream, boasting beautiful cabinetry, a walk-in pantry, and a large built-in island that serves as the perfect hub for meal prep or casual morning coffee. Privacy is a priority in this layout. Three generous secondary bedrooms are located toward the front of the home, while the primary suite is tucked away at the rear for maximum tranquility. This private retreat features a massive walk-in closet and a luxury ensuite bath. Outside, the covered back patio offers a shaded sanctuary for weekend BBQs or relaxing summer evenings with friends. The Chatham also comes equipped with America’s Smart Home Technology. This integrated system includes a smart video doorbell, a programmable Honeywell thermostat, a secure smart door lock, and Deako light switches, keeping you connected to your home from anywhere. Photos are representative of plan and may vary as built.
Date Added: 9/25/26 at 5:00 am
Last Update: 10/9/26 at 4:37 pm
Interior
- GeneralBath Sinks Double Main, Kitchen Island, Hi- Speed Internet Availbl, Pantry, Smart Thermostat, Walk- In Closet(s), Wood Work Painted
- AppliancesDishwasher, Electric Water Heater, Disposal, Micro Hood, Gas Oven, Refrigerator
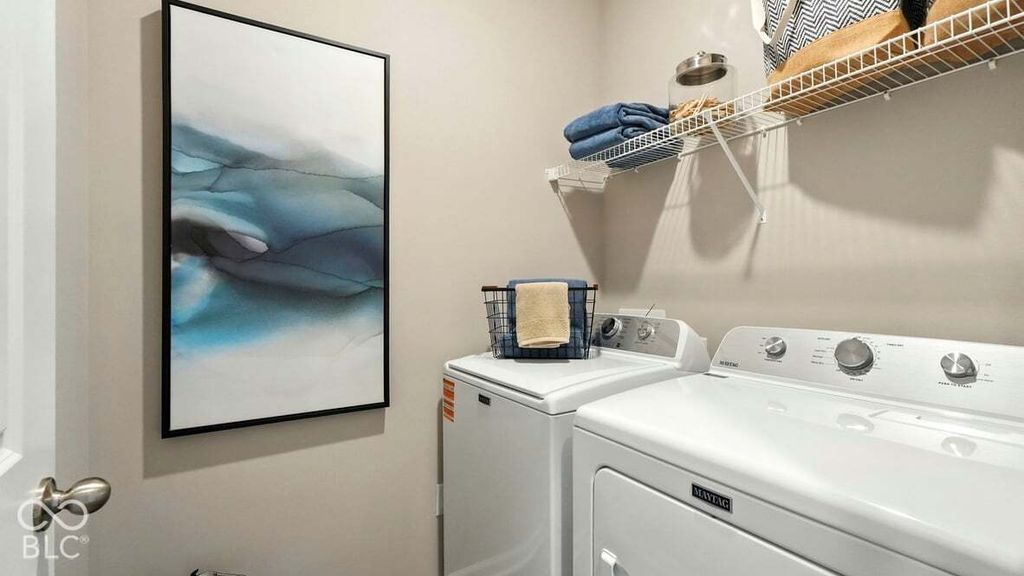
- LaundryMain Level
- A/CCentral Air
- HeatingGas
- FireplaceFamily Room, Gas Log, Living Room, Fireplaces: 1
Exterior
- StyleTraditional
- ParkingAttached
- GeneralLighting
- Other StructuresCovered
Construction
- GeneralOne, Slab
- WindowsScreens, Vinyl Windows
Location
- HOAYes
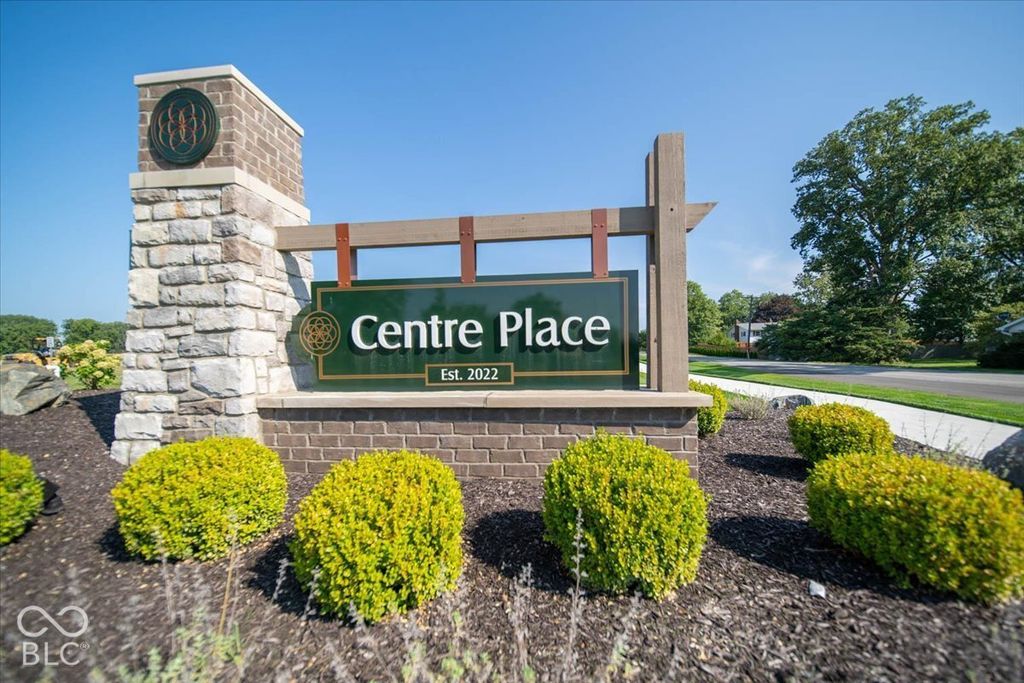
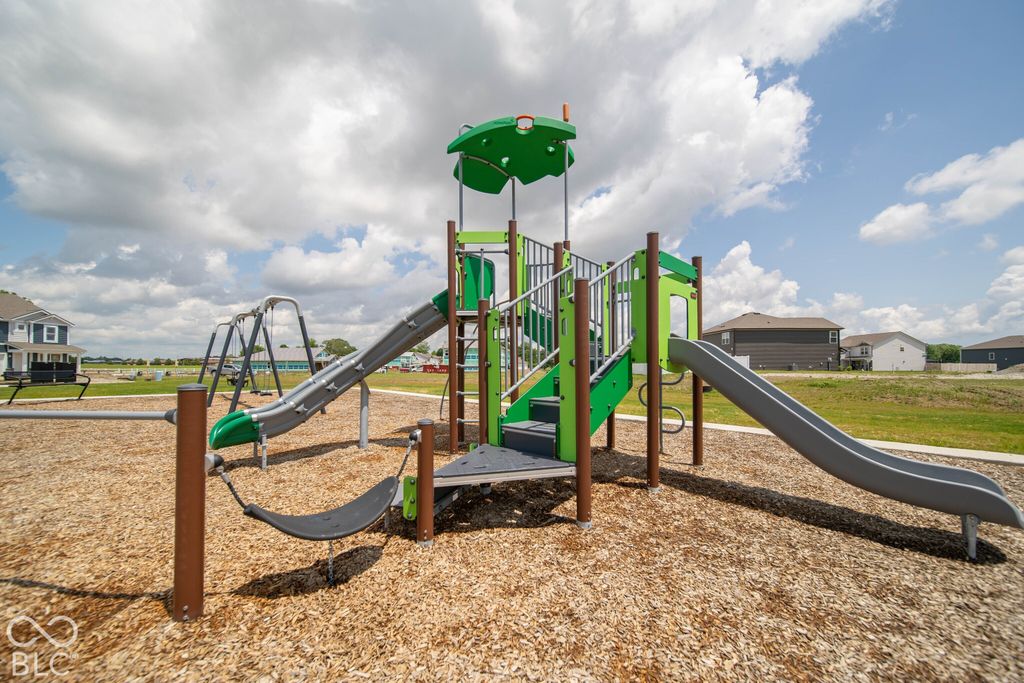
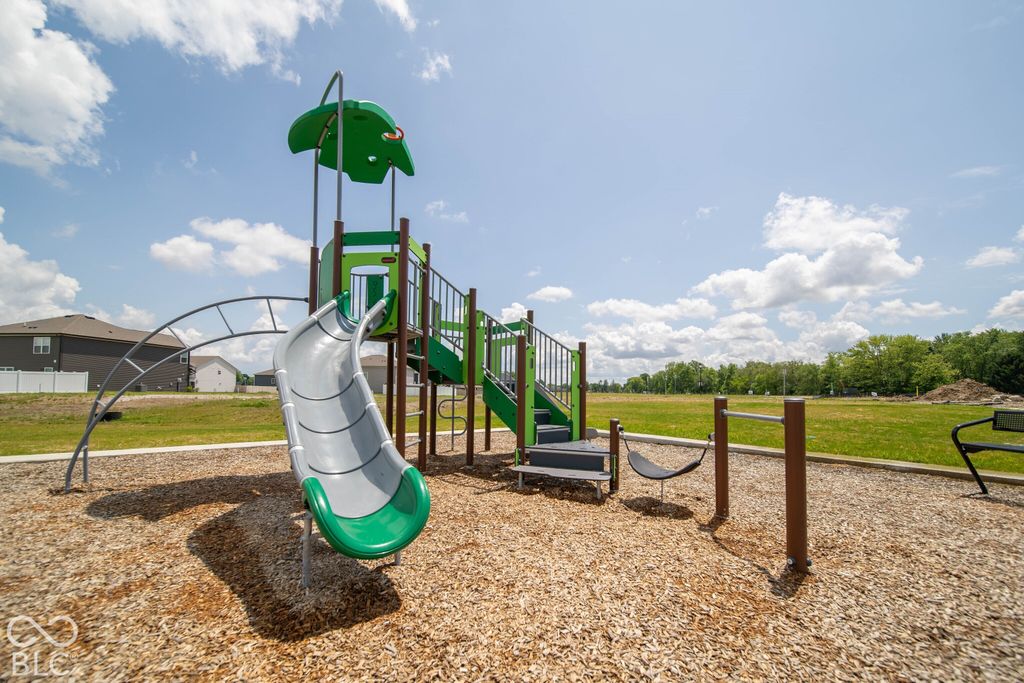
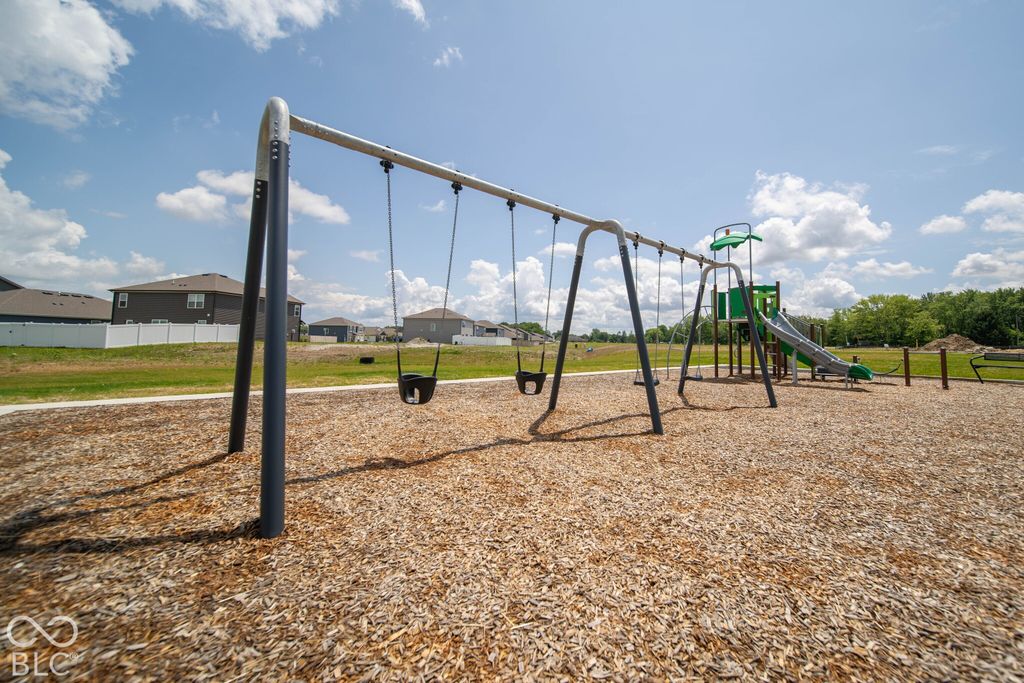
- HOA AmenitiesInsurance, Maintenance, Park, Playground, Pickleball Court(s), Management, Trail(s), Association Builder Controls, Entrance Common, Insurance, Maintenance, Park Playground, Pickleball Court, Management, Walking Trails, 480.0, Annually
- Originating MLSmibor
- School DistrictSheridan Community Schools
- CountyHamilton
Lot
- ZoningAcreage .19, Section 32, Township 20, Range 3, Centre Place, Section 2, Lot 114, 290132005062000002
- ViewNeighborhood, Pond, View
Utilities
- UtilitiesNatural Gas Connected, 200+ Amp Service
- WaterPublic
Financial
- Sourcemibor
Schools
- DistrictSheridan Community Schools
- ElementarySheridan Elementary School
- MiddleSheridan Middle School
- HighSheridan High School
What's Nearby?
Restaurants
You need to setup the Yelp Fusion API.
Go into Admin > Real Estate 7 Options > What's Nearby? > Create App
Error: Failed to fetch Yelp data or received unexpected response format.
Coffee Shops
You need to setup the Yelp Fusion API.
Go into Admin > Real Estate 7 Options > What's Nearby? > Create App
Error: Failed to fetch Yelp data or received unexpected response format.
Grocery
You need to setup the Yelp Fusion API.
Go into Admin > Real Estate 7 Options > What's Nearby? > Create App
Error: Failed to fetch Yelp data or received unexpected response format.
Education
You need to setup the Yelp Fusion API.
Go into Admin > Real Estate 7 Options > What's Nearby? > Create App
Error: Failed to fetch Yelp data or received unexpected response format.
Park
You need to setup the Yelp Fusion API.
Go into Admin > Real Estate 7 Options > What's Nearby? > Create App
Error: Failed to fetch Yelp data or received unexpected response format.
 Listings courtesy of MIBOR Broker Listing Cooperative® as distributed by MLS GRID. IDX information is provided exclusively for consumers' personal, non-commercial use and may not be used for any purpose other than to identify prospective properties consumers may be interested in purchasing. The use of the MLS GRID Data may be subject to an end user license agreement prescribed by the applicable MLS if any and as amended from time to time