
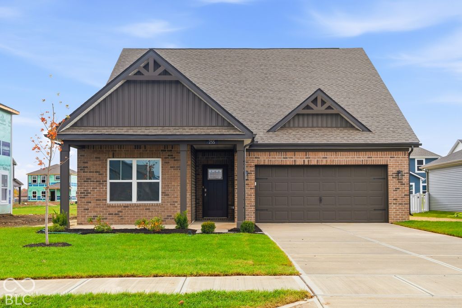
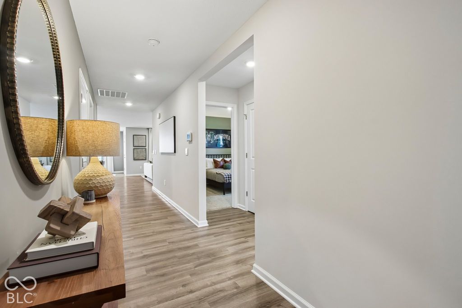
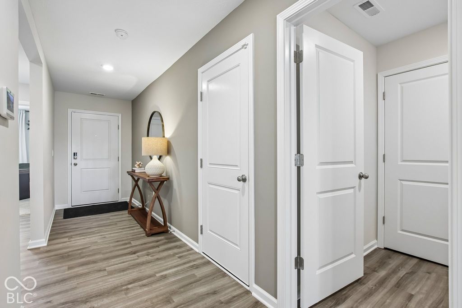
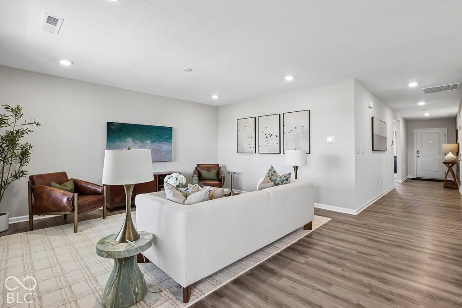
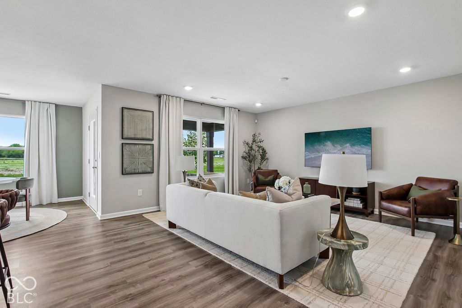
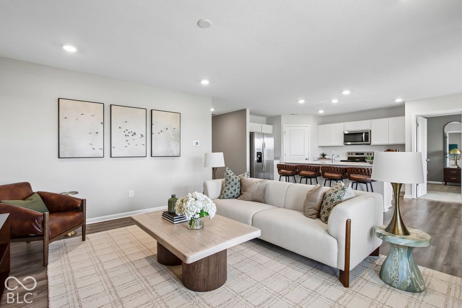
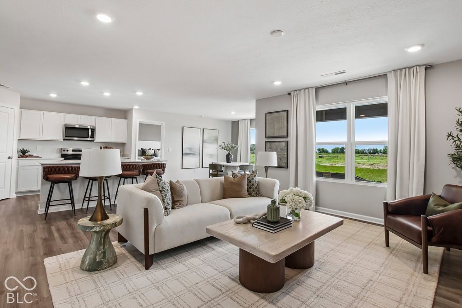
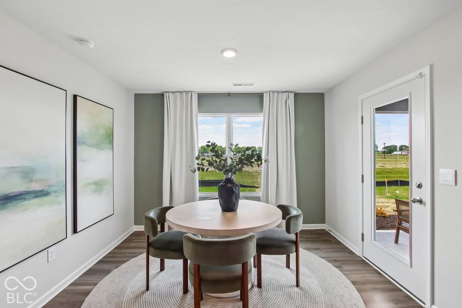
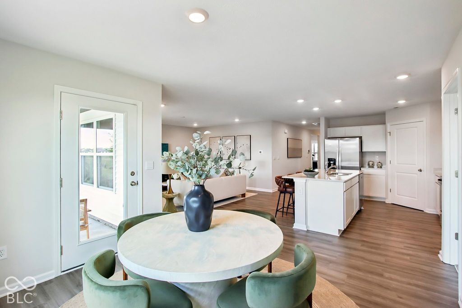
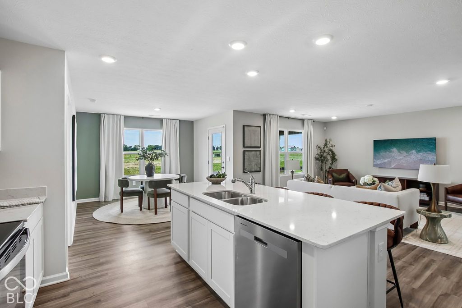
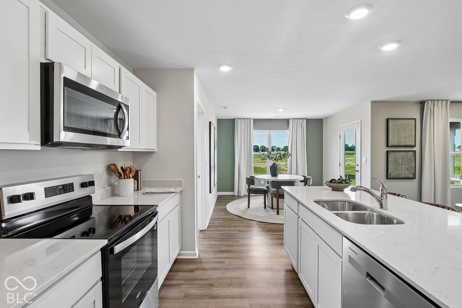
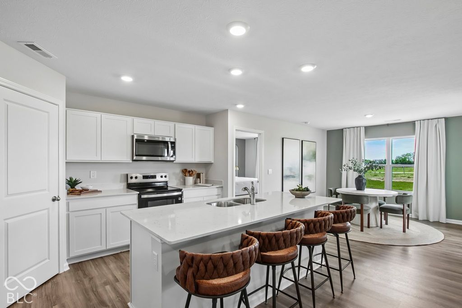
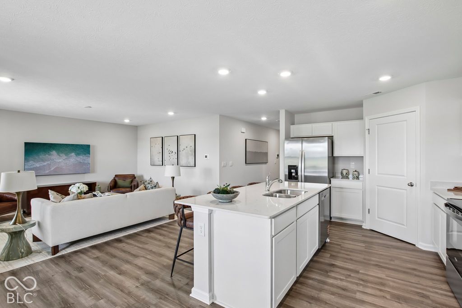
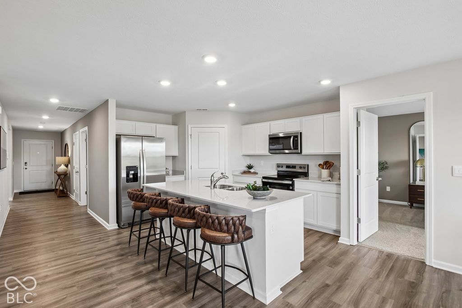
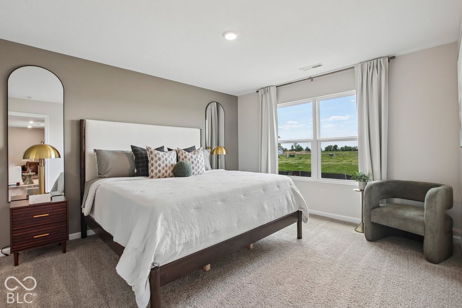
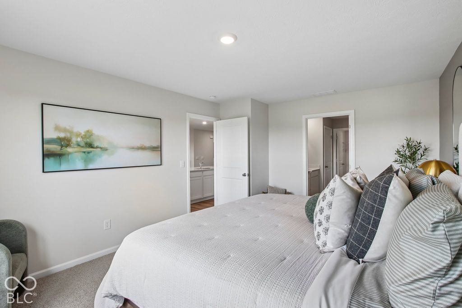
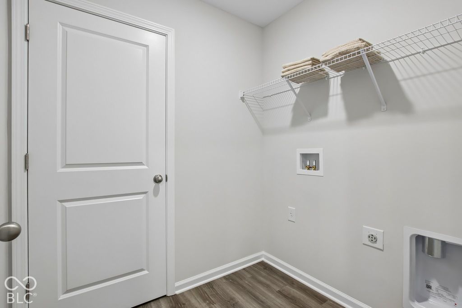
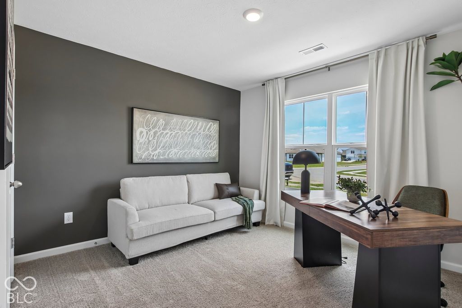
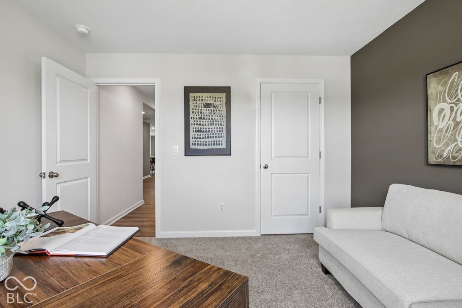
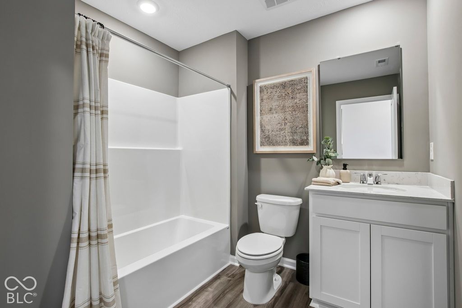
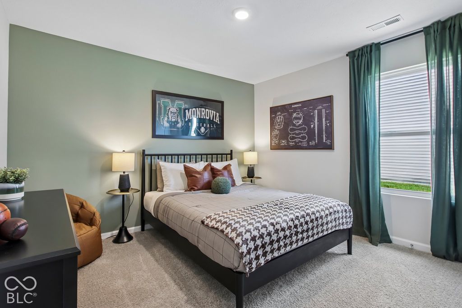
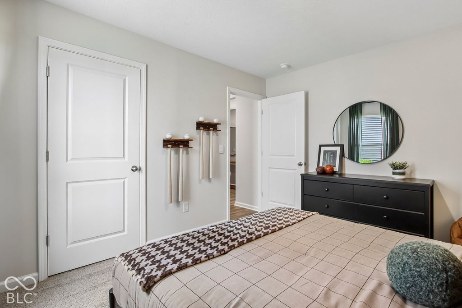
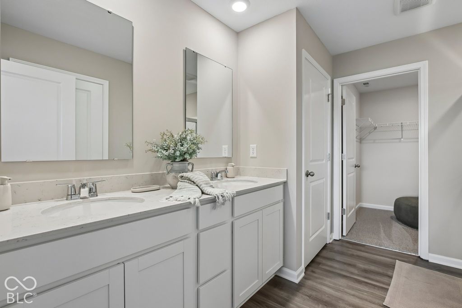
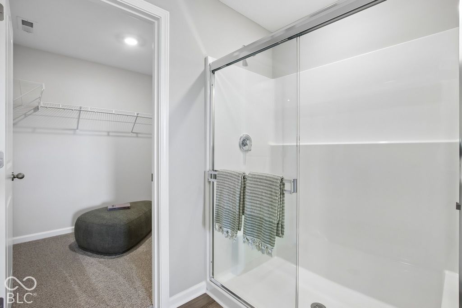
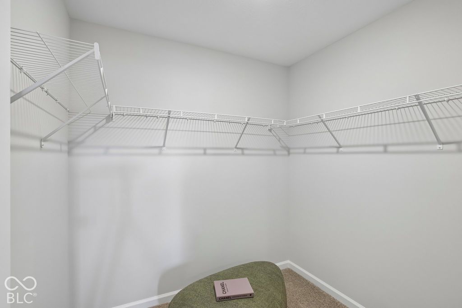
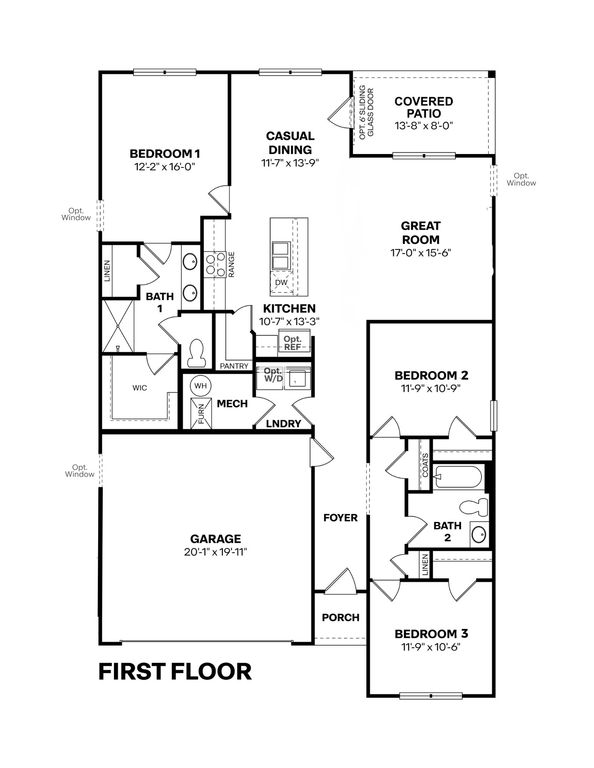

The Aria II is a thoughtfully designed 1,601-square-foot single-story ranch home that masterfully blends modern open-concept living with functional private spaces. The heart of the home is a bright, spacious great room that flows seamlessly into the dining area and kitchen. Perfect for entertaining, the kitchen features a large counter-height island with casual bar seating, quartz countertops, stainless steel appliances, and a walk-in pantry. Designed with a popular split-bedroom layout, the Aria II prioritizes privacy. The luxurious primary suite is tucked away at the rear of the home, offering a quiet sanctuary complete with a generous walk-in closet and an ensuite bathroom with a double-sink vanity. On the opposite side of the home, two additional bedrooms share a second full bathroom, making them ideal for kids, guests, or a home office. Large windows throughout fill the entire home with natural light. Practical features include a dedicated laundry room positioned near the attached two-car garage for a smooth daily transition. Outdoor living is highlighted by a covered rear porch, extending your usable space into the backyard for dining and relaxation. Complete with smart home technology, this efficient layout beautifully caters to a wide range of lifestyles. Photos are representative of the plan and may vary.
Date Added: 9/29/26 at 5:00 am
Last Update: 10/5/26 at 10:09 pm
Interior
- GeneralBath Sinks Double Main, Breakfast Bar, High Ceilings, Kitchen Island, Hi- Speed Internet Availbl, Pantry, Smart Thermostat, Walk- In Closet(s), Wood Work Painted
- AppliancesDishwasher, Electric Water Heater, Disposal, Microwave, Gas Oven, Refrigerator
- A/CCentral Air
- HeatingGas
- LaundryMain Level
Exterior
- GeneralSmart Lock(s)
- StyleTraditional
- Other StructuresCovered
- ParkingAttached
Construction
- GeneralOne, Slab
- WindowsScreens, Vinyl Windows
Location
- HOAYes
- HOA AmenitiesInsurance, Maintenance, Park, Playground, Management, Trail(s), Association Builder Controls, Entrance Common, Insurance, Maintenance, Park Playground, Management, Walking Trails, 620.0, Annually
- Originating MLSmibor
- School DistrictSouthern Hancock Co Com Sch Corp
- CountyHancock
Lot
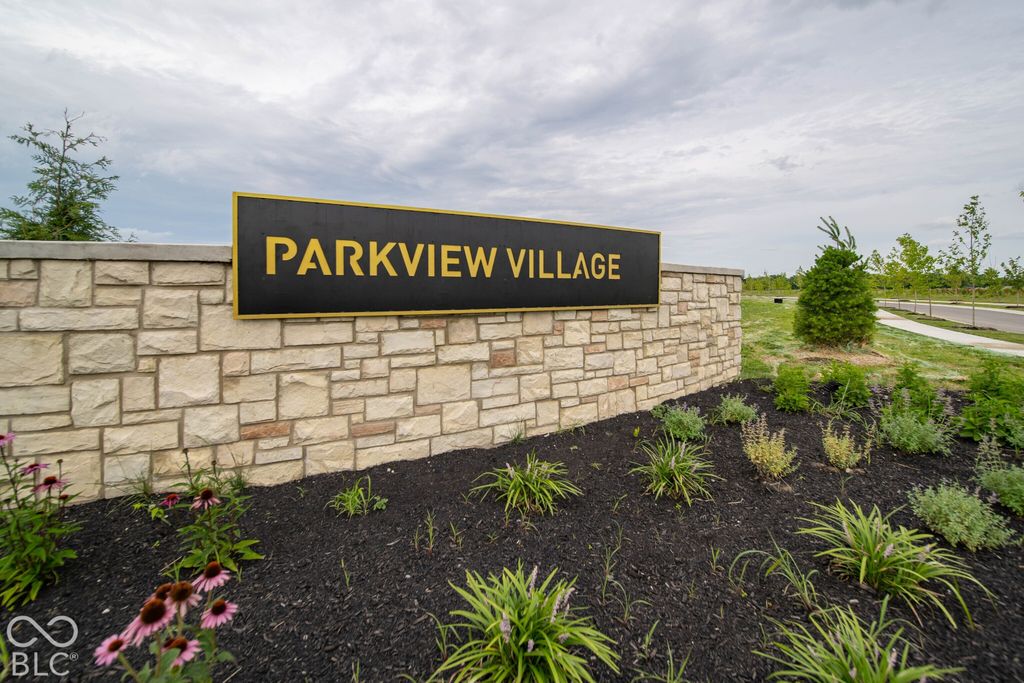
- ZoningParkview Village Sec 1 Lot 45, 300901200001145015
Utilities
- WaterPublic
Financial
- Sourcemibor
Schools
- DistrictMount Vernon Community School Corporation
- ElementarySugar Creek Elementary Sch
- MiddleNew Palestine Jr High School
- HighNew Palestine High School
What's Nearby?
Restaurants
You need to setup the Yelp Fusion API.
Go into Admin > Real Estate 7 Options > What's Nearby? > Create App
Error: Failed to fetch Yelp data or received unexpected response format.
Coffee Shops
You need to setup the Yelp Fusion API.
Go into Admin > Real Estate 7 Options > What's Nearby? > Create App
Error: Failed to fetch Yelp data or received unexpected response format.
Grocery
You need to setup the Yelp Fusion API.
Go into Admin > Real Estate 7 Options > What's Nearby? > Create App
Error: Failed to fetch Yelp data or received unexpected response format.
Education
You need to setup the Yelp Fusion API.
Go into Admin > Real Estate 7 Options > What's Nearby? > Create App
Error: Failed to fetch Yelp data or received unexpected response format.
Park
You need to setup the Yelp Fusion API.
Go into Admin > Real Estate 7 Options > What's Nearby? > Create App
Error: Failed to fetch Yelp data or received unexpected response format.
 Listings courtesy of MIBOR Broker Listing Cooperative® as distributed by MLS GRID. IDX information is provided exclusively for consumers' personal, non-commercial use and may not be used for any purpose other than to identify prospective properties consumers may be interested in purchasing. The use of the MLS GRID Data may be subject to an end user license agreement prescribed by the applicable MLS if any and as amended from time to time