
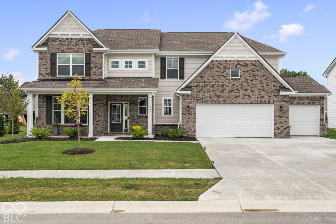
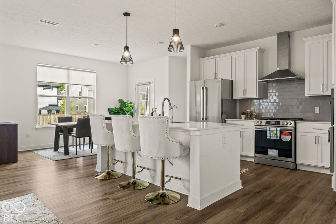
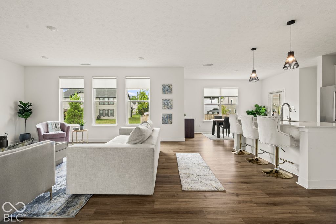
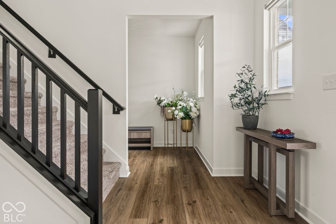
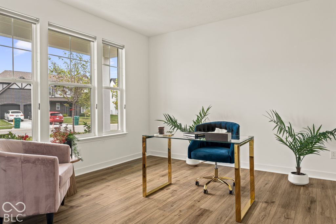
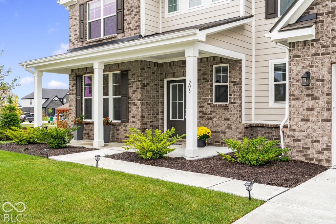
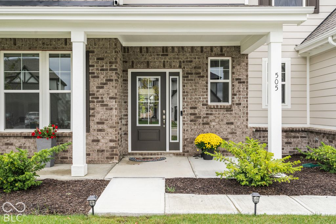
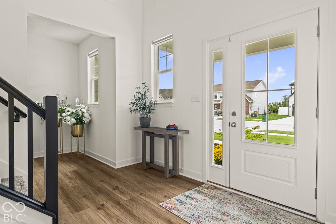
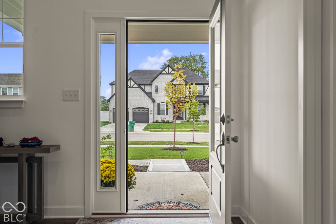
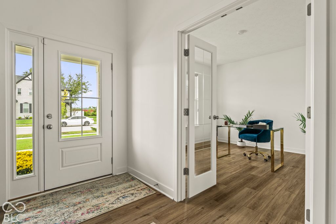
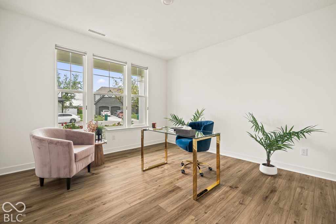
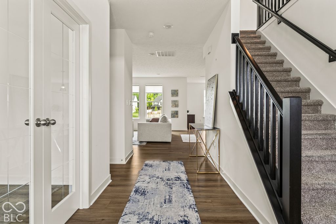
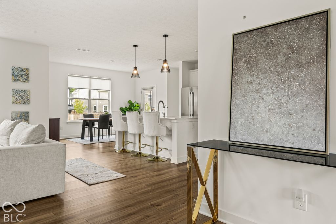
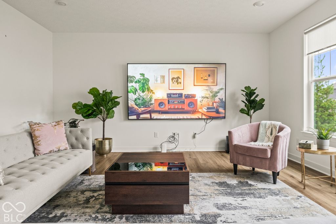
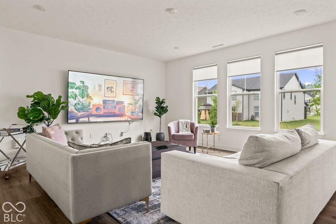
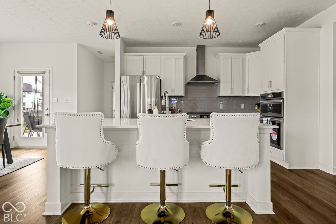
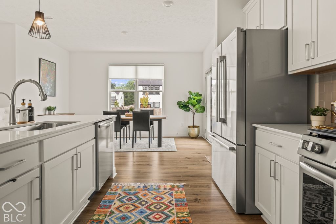
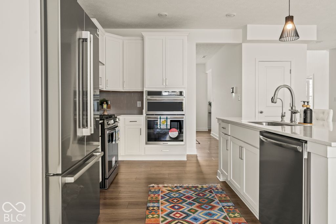
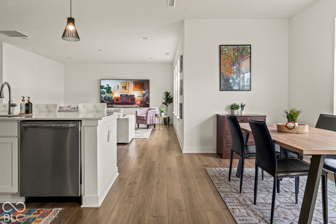
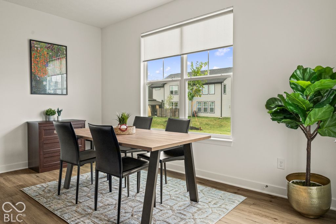
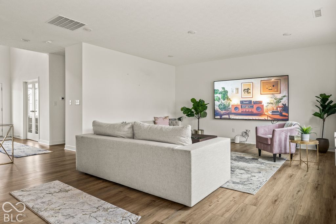
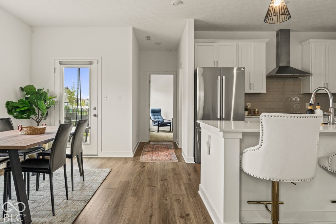
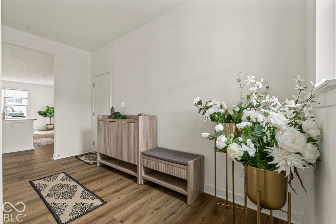
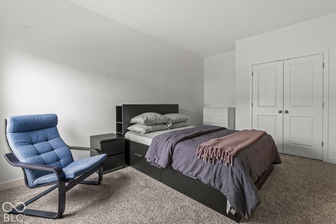
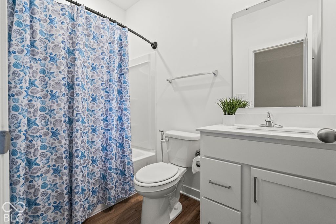
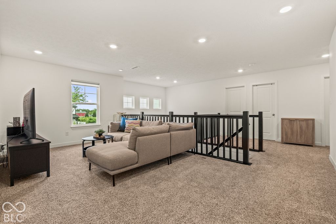
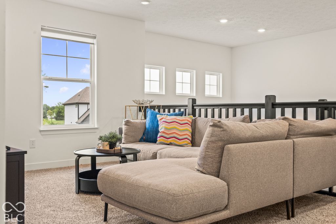
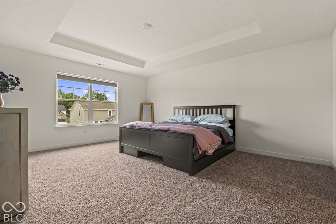
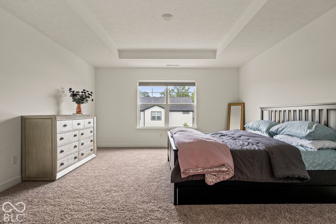
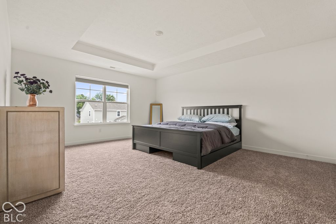
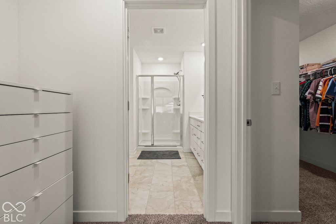
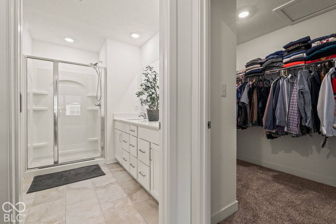
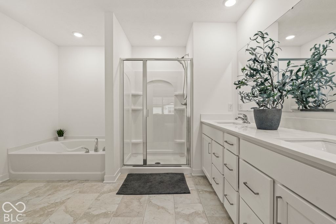
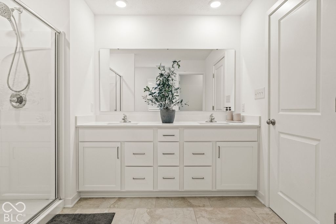
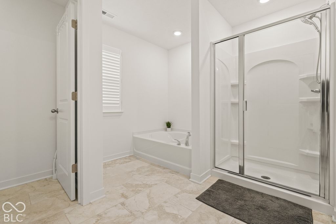
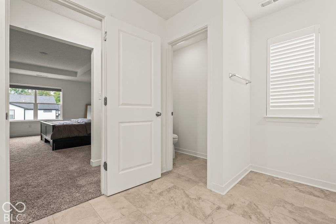
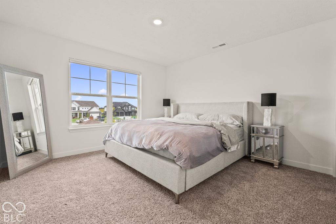
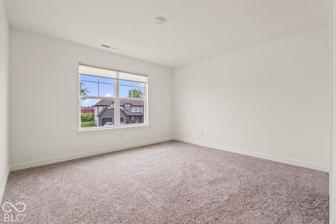
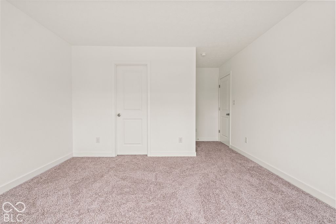
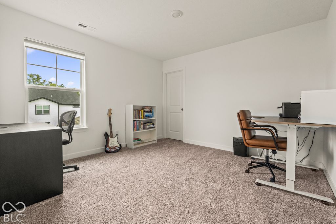
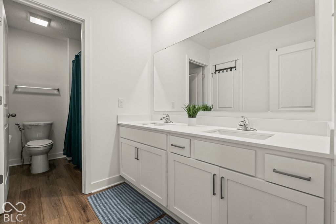
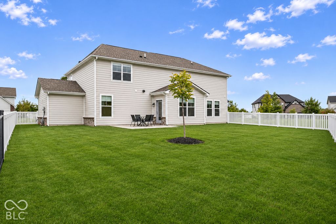
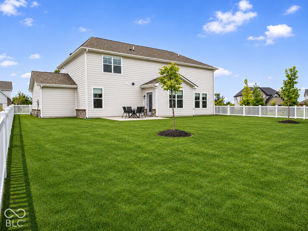
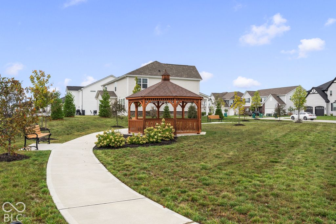
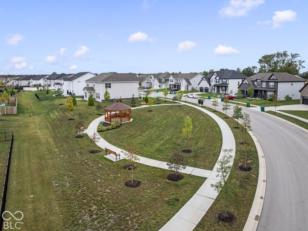
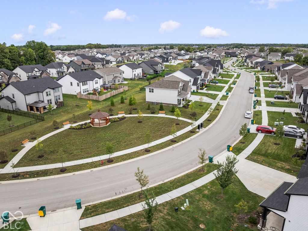
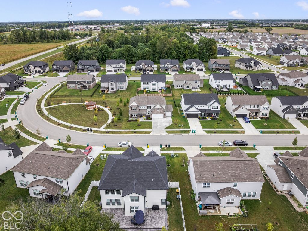
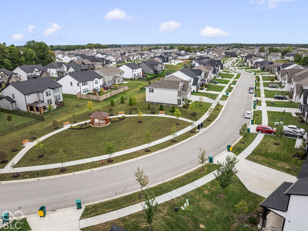
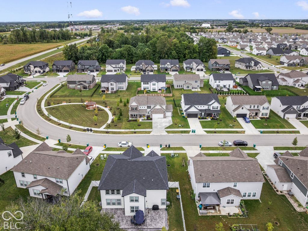

505 Tess Boulevard | Westfield Built in 2025 and maintained in pristine condition, 505 Tess Boulevard offers the ease of a nearly new home in an ideal Westfield location, just five minutes from Grand Park. With five bedrooms and three-and-a-half baths, the home is beautifully laid out with spaces that offer flexibility for everyday living, guests and extended family. A private main-level bedroom with its own full ensuite bath creates a true guest or in-law suite, while the open kitchen, dining and living areas bring the heart of the home together. The kitchen is bright and polished with 42-inch white cabinetry, quartz countertops, tiled backsplash, stainless appliances, gas range and wall oven. Wide plank LVP flooring carries throughout the main living areas, complemented by abundant natural light and a fresh, neutral interior. Upstairs, the spacious primary suite and additional bedrooms are joined by a second family/bonus area, providing another comfortable living space for movie nights, homework, a playroom or simply room to spread out. Outside, a 14′ x 14′ concrete patio extends the living space to the backyard, with a new fence already paid for and scheduled for installation. A three-car garage adds valuable parking, storage and everyday functionality. With its pristine condition, five-bedroom floor plan and proximity to Grand Park and all that Westfield has to offer, 505 Tess Boulevard is an appealing option for a primary residence while also offering compelling potential as a rental investment.
Date Added: 9/29/26 at 5:00 am
Last Update: 10/17/26 at 3:57 pm
Interior
- GeneralAttic Access, Bath Sinks Double Main, Breakfast Bar, Kitchen Island, Entrance Foyer, Eat-in Kitchen, Wired for Data, Pantry, Walk- In Closet(s), Tray Ceiling(s)
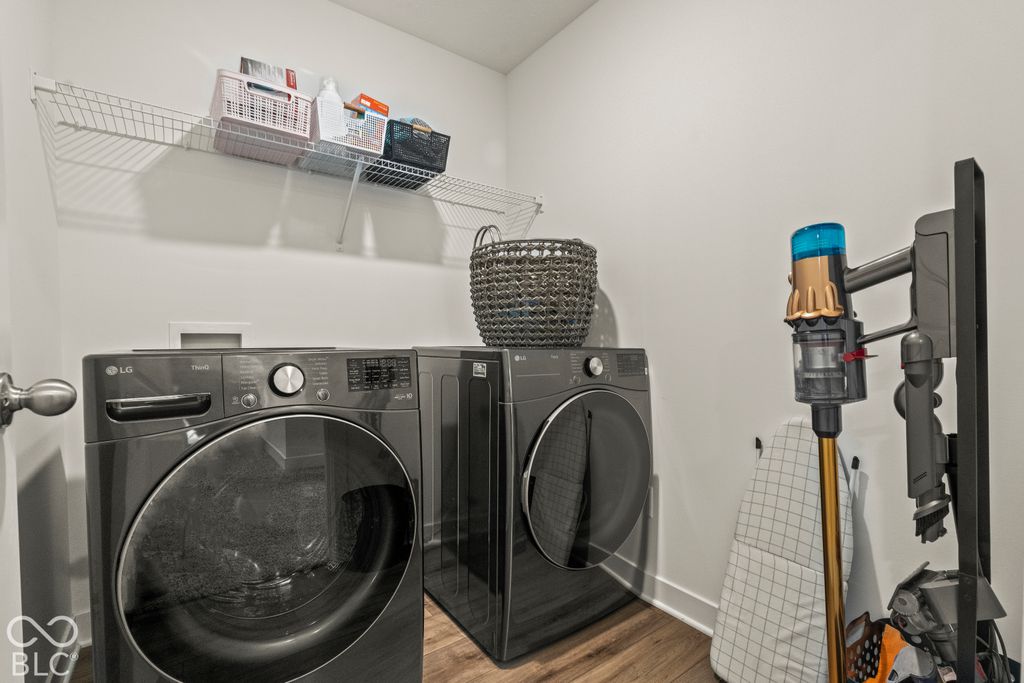
- AppliancesDishwasher, Dryer, Disposal, Microwave, Double Oven, Gas Oven, Refrigerator, Washer, Range Hood
- LaundryLaundry Room, Upper Level
- BasementEgress Window(s), Roughed In, Unfinished
- FlooringHardwood
- A/CCentral Air
- HeatingNatural Gas, High Efficiency (90%+ AFUE )
- FireplaceElectric, Great Room, Fireplaces: 1
- Half Baths1
Exterior
- StyleTraditional
- Other StructuresPatio, Covered
- ParkingAttached
- GeneralLighting
Construction
- WindowsScreens
- GeneralTwo, Slab
Location
- HOAYes
- HOA AmenitiesEntrance Common, Maintenance, Snow Removal, Trash, 700.0, Annually
- Originating MLSmibor
- School DistrictWestfield- Washington Schools
- CountyHamilton
Lot
- ZoningAcreage .23, Section 34, Township 19, Range 3, Somerset West, Section 1, Lot 136, Irregular Shape, 290534021066000015
- ViewNeighborhood, View
Utilities
- UtilitiesNatural Gas Connected, 200+ Amp Service
- WaterPublic
Financial
- Sourcemibor
Schools
- DistrictWestfield-Washington Schools
What's Nearby?
Restaurants
You need to setup the Yelp Fusion API.
Go into Admin > Real Estate 7 Options > What's Nearby? > Create App
Error: Failed to fetch Yelp data or received unexpected response format.
Coffee Shops
You need to setup the Yelp Fusion API.
Go into Admin > Real Estate 7 Options > What's Nearby? > Create App
Error: Failed to fetch Yelp data or received unexpected response format.
Grocery
You need to setup the Yelp Fusion API.
Go into Admin > Real Estate 7 Options > What's Nearby? > Create App
Error: Failed to fetch Yelp data or received unexpected response format.
Education
You need to setup the Yelp Fusion API.
Go into Admin > Real Estate 7 Options > What's Nearby? > Create App
Error: Failed to fetch Yelp data or received unexpected response format.
Park
You need to setup the Yelp Fusion API.
Go into Admin > Real Estate 7 Options > What's Nearby? > Create App
Error: Failed to fetch Yelp data or received unexpected response format.
 Listings courtesy of MIBOR Broker Listing Cooperative® as distributed by MLS GRID. IDX information is provided exclusively for consumers' personal, non-commercial use and may not be used for any purpose other than to identify prospective properties consumers may be interested in purchasing. The use of the MLS GRID Data may be subject to an end user license agreement prescribed by the applicable MLS if any and as amended from time to time